
The store you signed off on
is the store that opens.
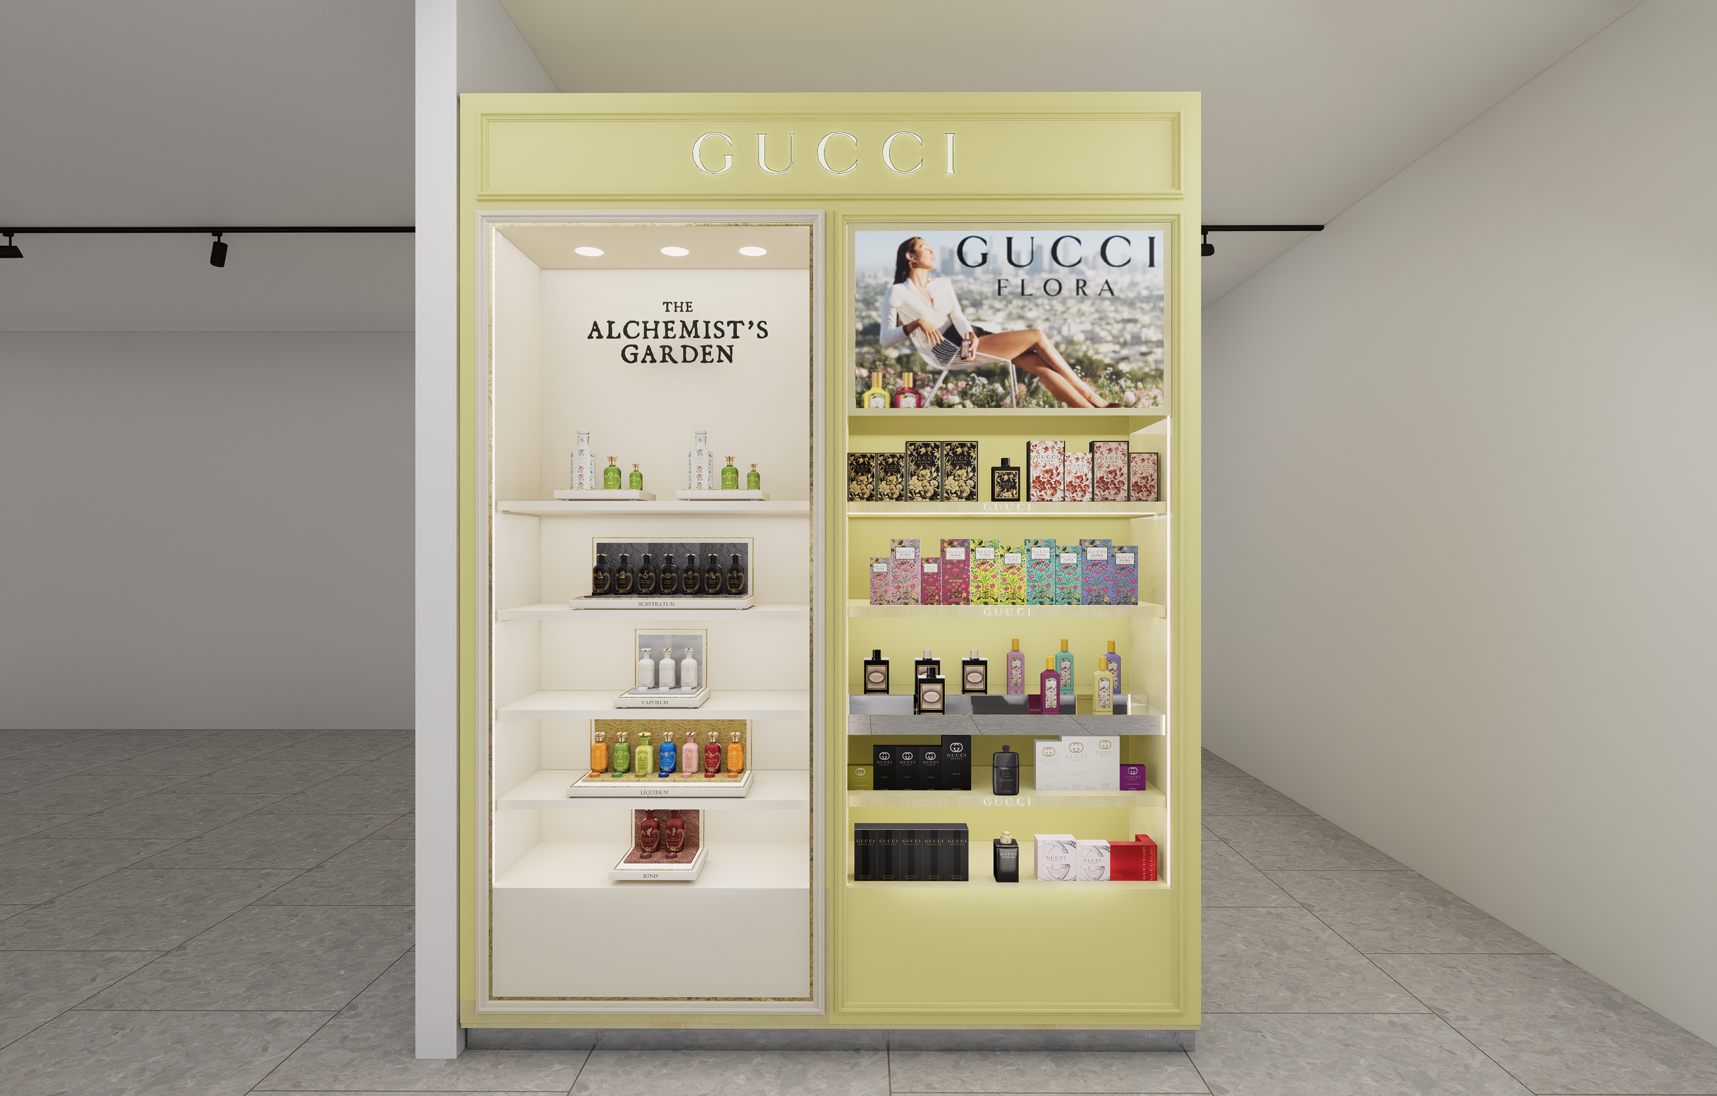
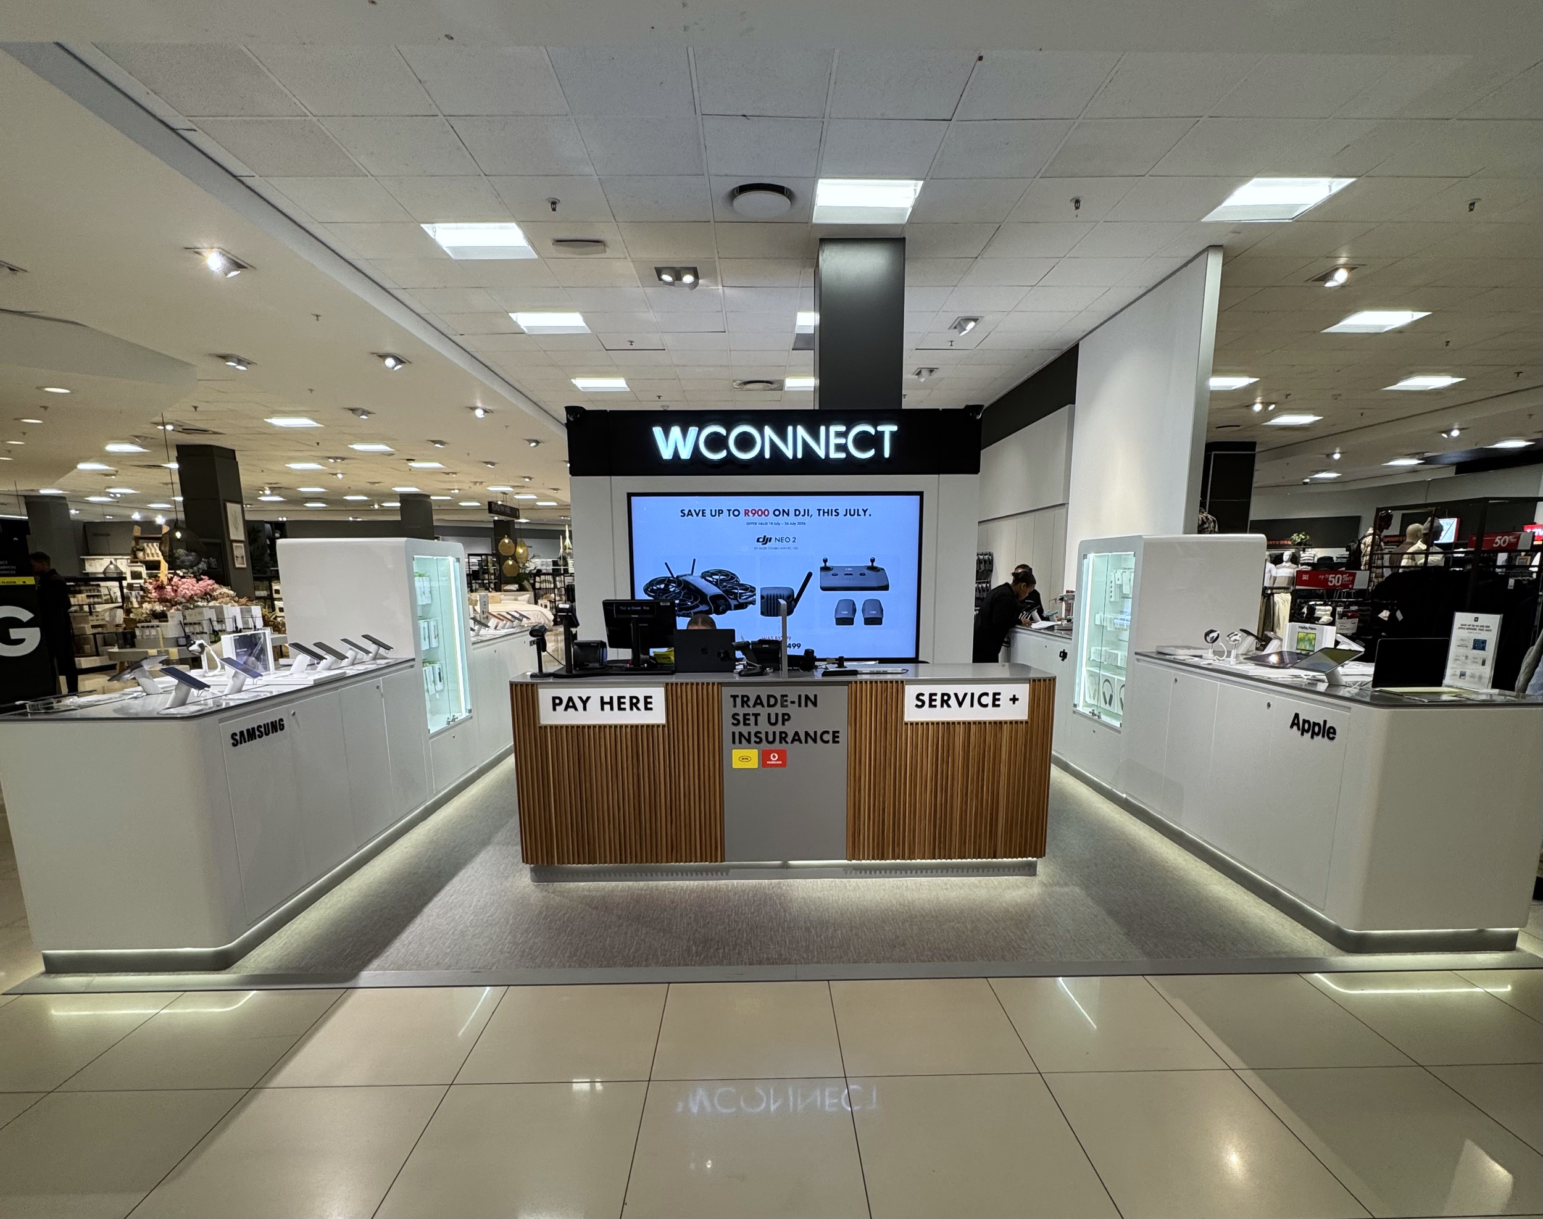
Studio JDB designs retail environments from a measured record of the actual site, so what your team approves on screen is what the shopfitter builds. In one store, or in forty.
-
A concept gets approved. Then someone measures the site properly and the concept doesn't fit. The shopfitter interprets. Your team finds out at handover.
Multiply that across an estate and you are no longer paying for design.
You are paying for the distance between the drawing and the building.
-
Every project opens with a scan. Laser, 360, photogrammetry; whatever the site will give us. We design against a measured record of the space, not a landlord's drawing from 2011.
So nothing gets discovered on site. The bulkhead in the wrong place, the sprinkler drop, the floor that falls across the shop, they're in the model before the concept is.
-
You're not buying drawing production. You're buying judgement: what a decision costs to make, how long it takes to install, whether it survives a Saturday, and whether it moves stock.
So the store performs. Sightlines that pull people off the mall floor. Adjacencies that put the right product in the right hand. A fixture set your shopfitter can produce at scale without redrawing it.
224 Stores - 2089 Images - 7.5 Mil Views
“It was lovely to have you as part of the project. Your enthusiasm and vibrancy were well appreciated.”
— Alex de Ujfalussy“Retail design and installation have never felt this integrated with Joshua's help to streamline our process.”
— Rudolf Hartshorne, SpaceFit“We can now visualise our solutions for each retail stakeholder to deliver an excellent worry-free installation solution.”
— Kim Meyer, SG26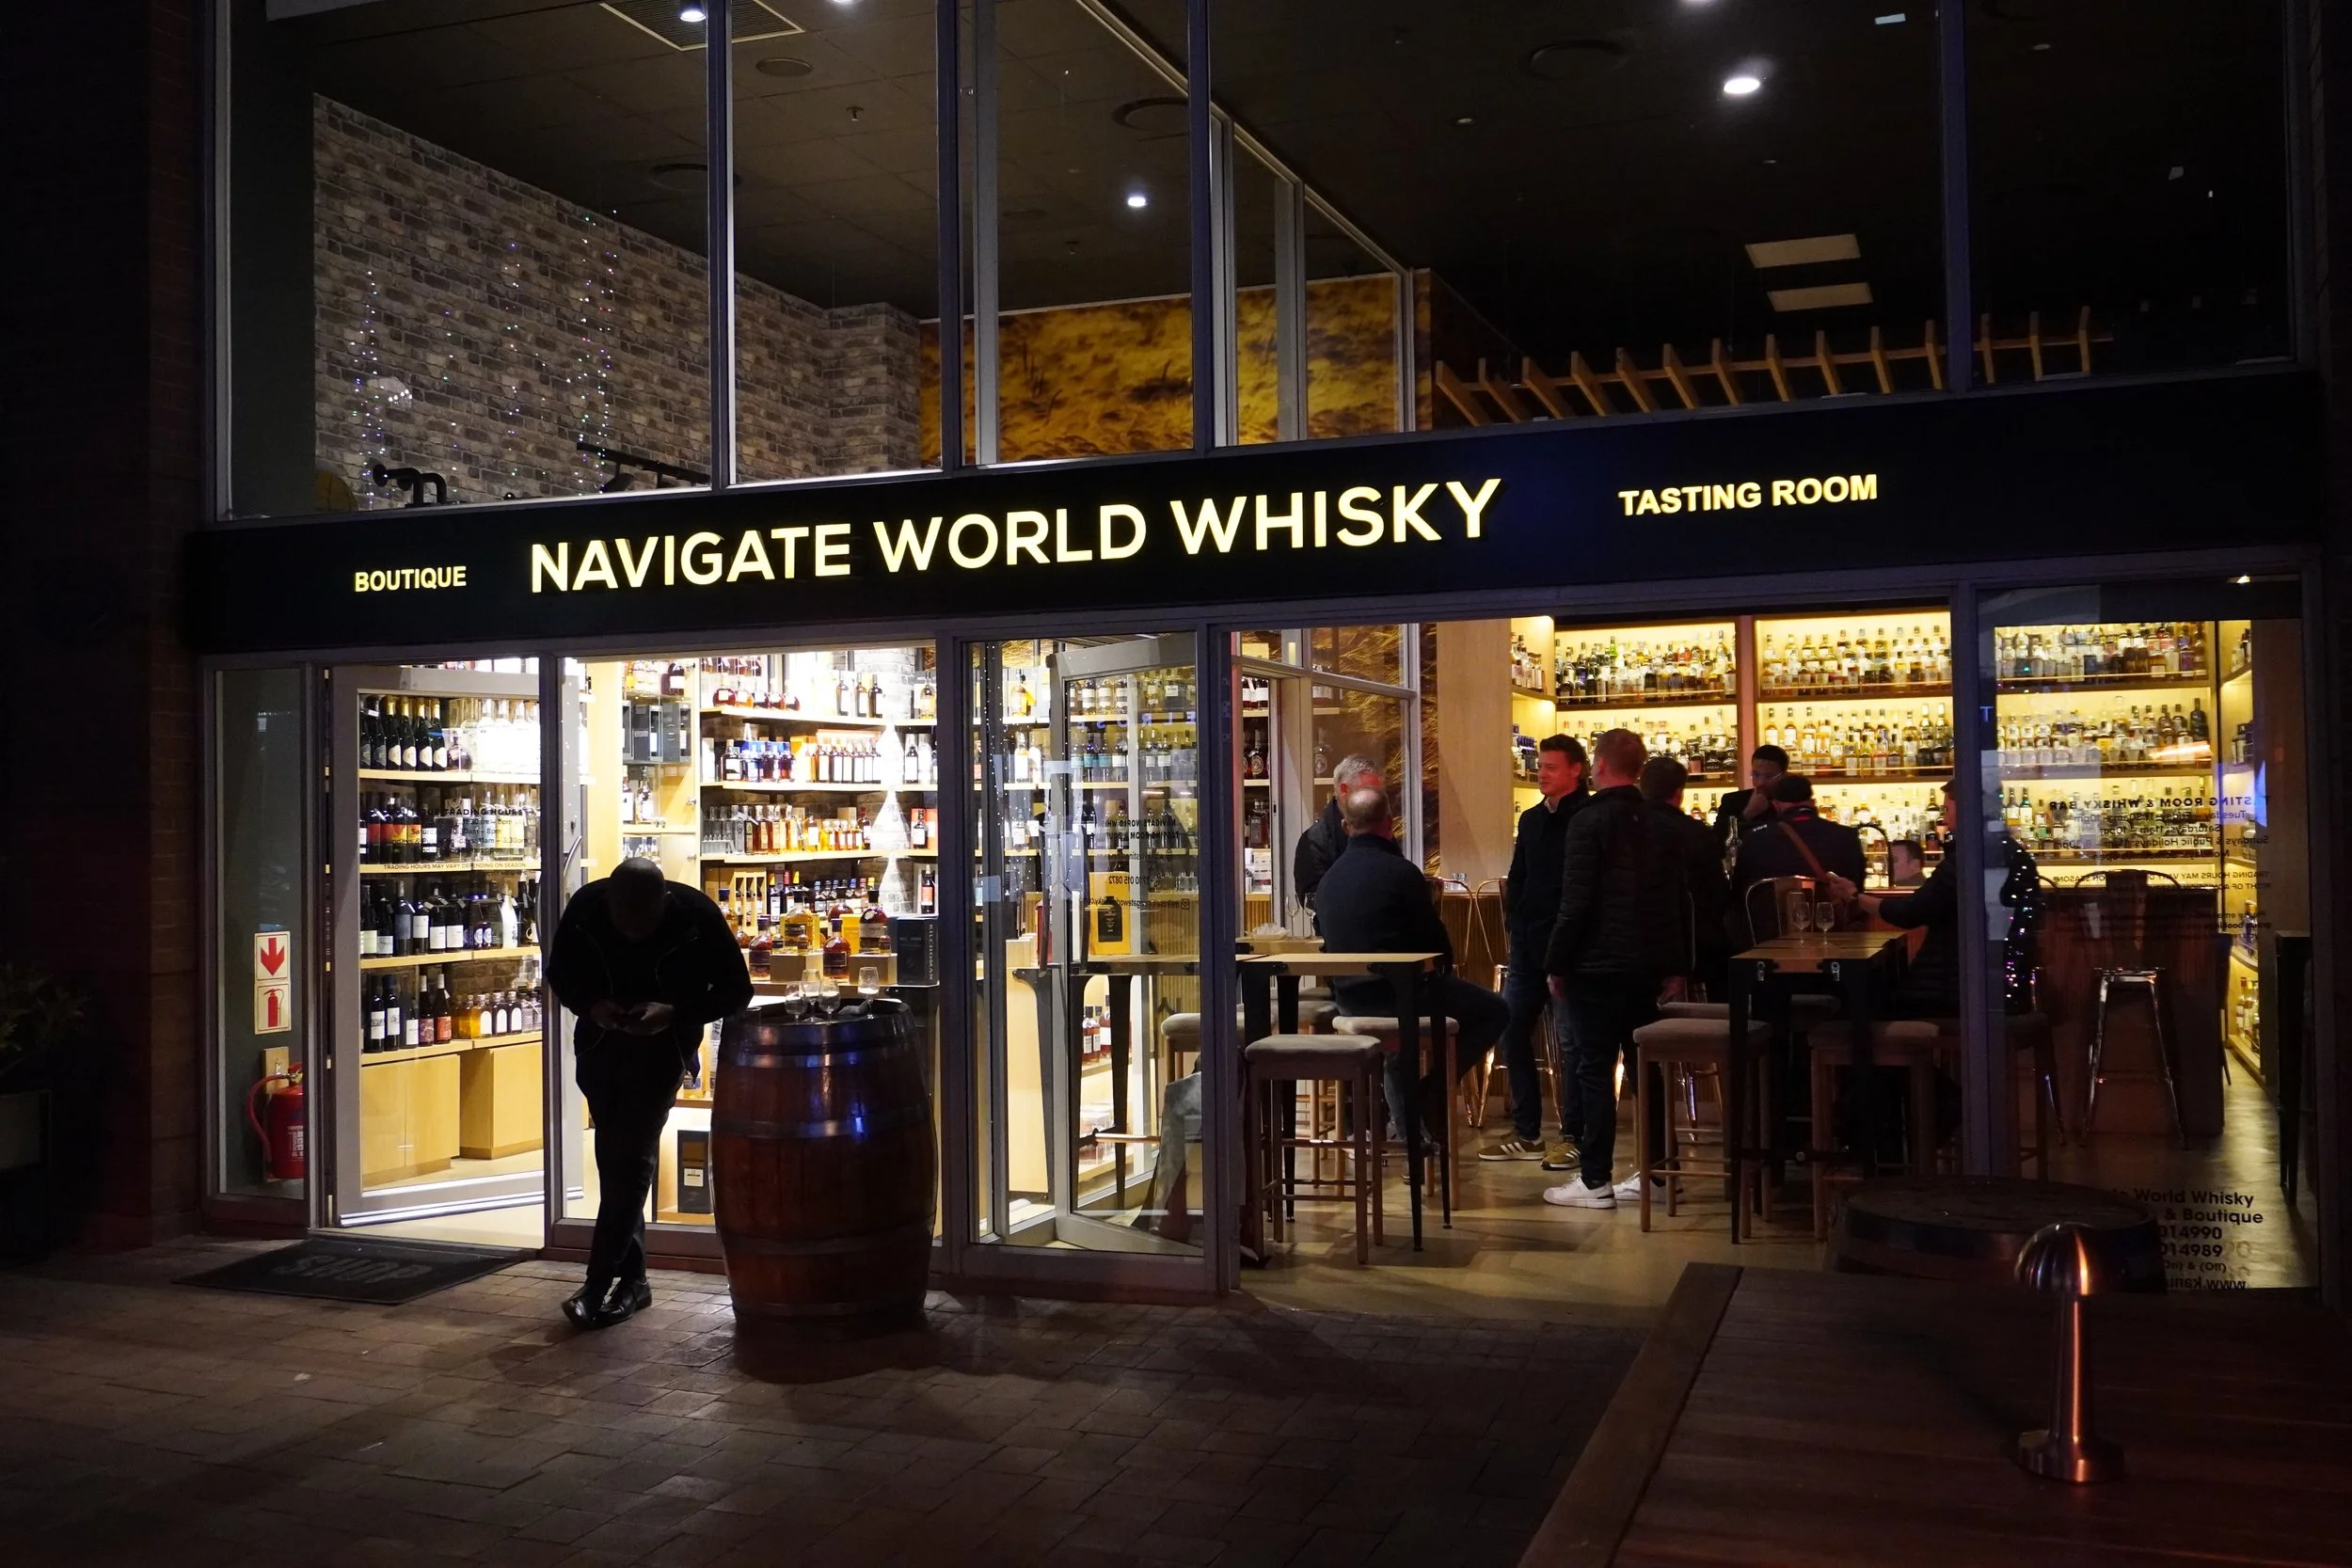
Tell us about your retail site.
Send a landlord drawing, a survey, or nothing at all, we can work from any of them, and we'll scan the rest.
We'll tell you honestly whether this is work we should be doing.