Navigate World Whisky - Melrose Arch
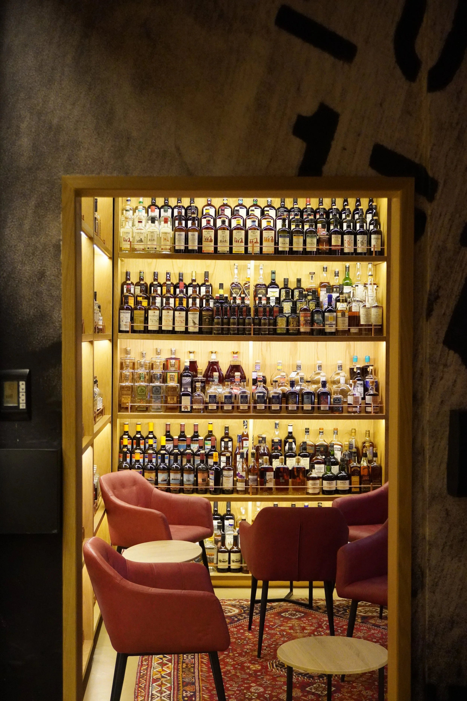
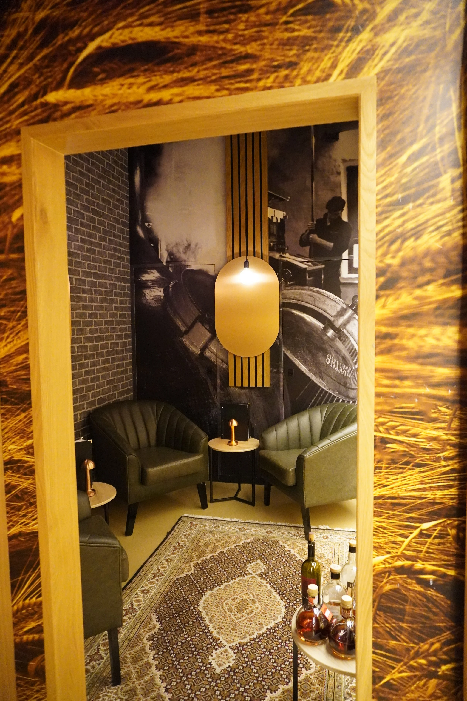
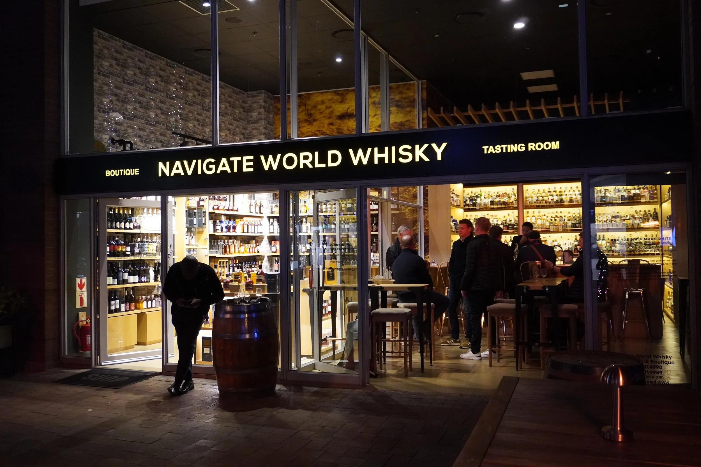
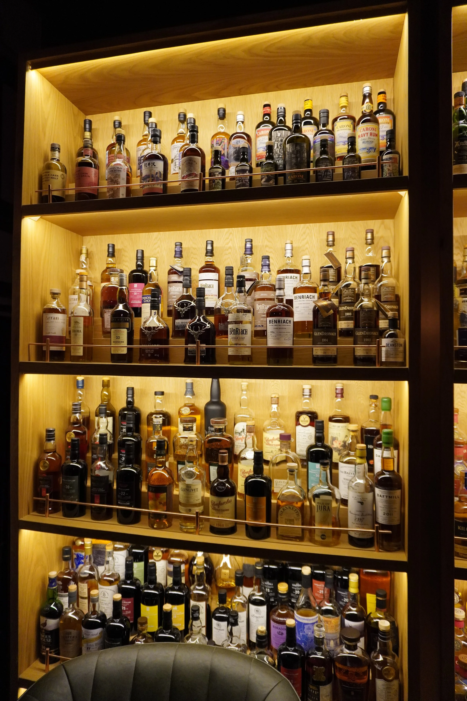
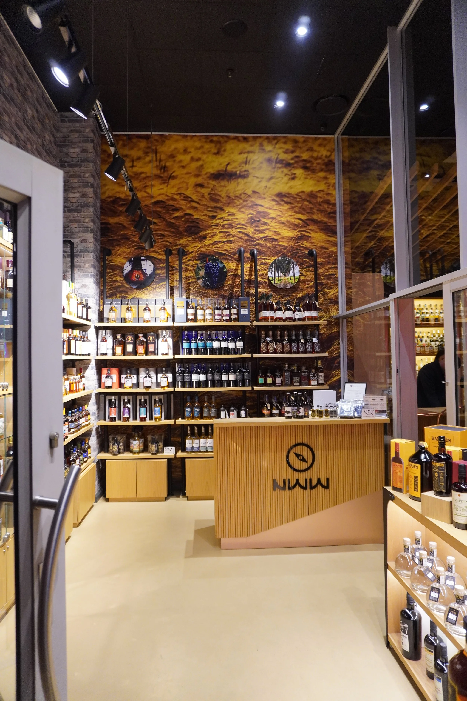
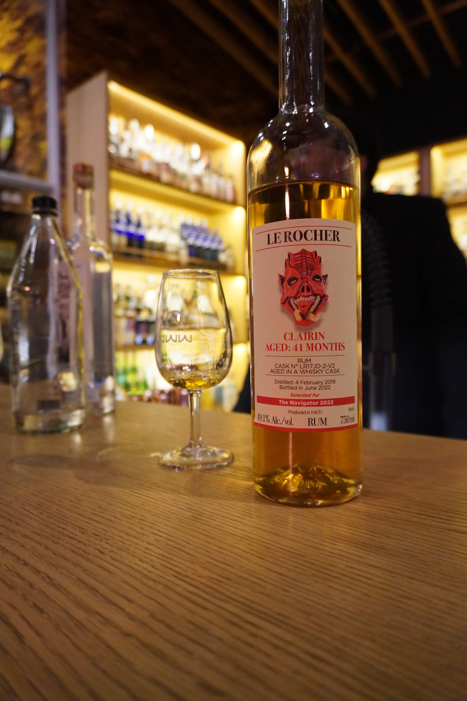
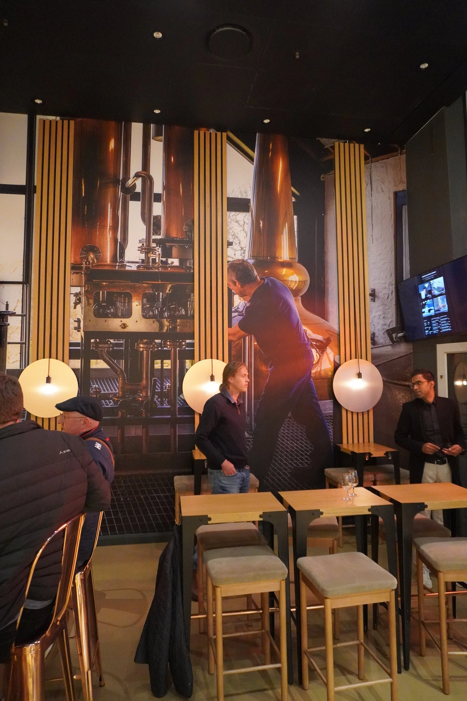
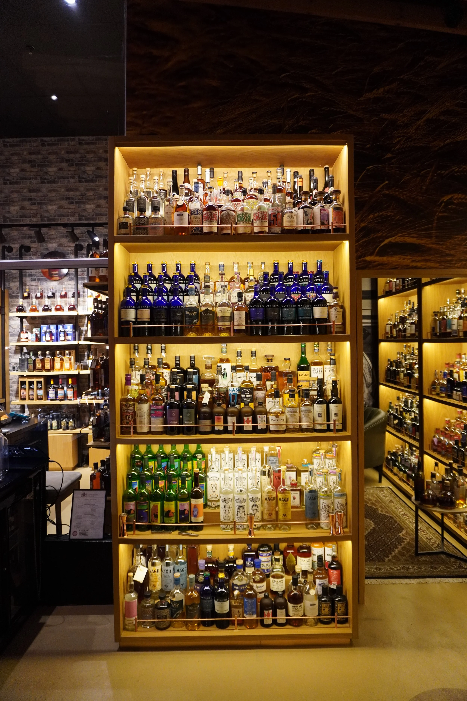
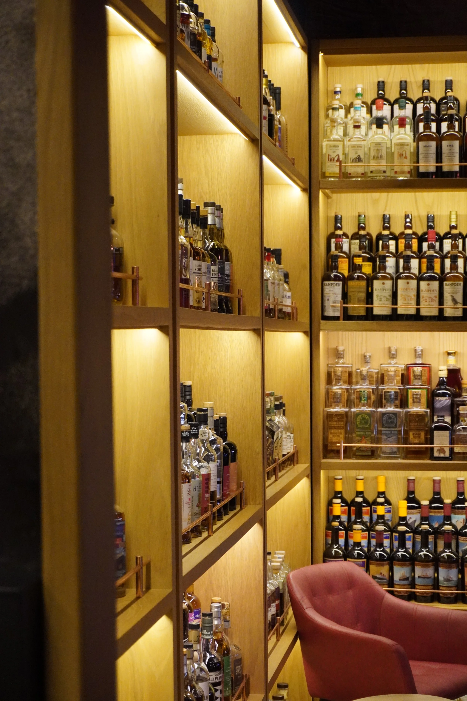
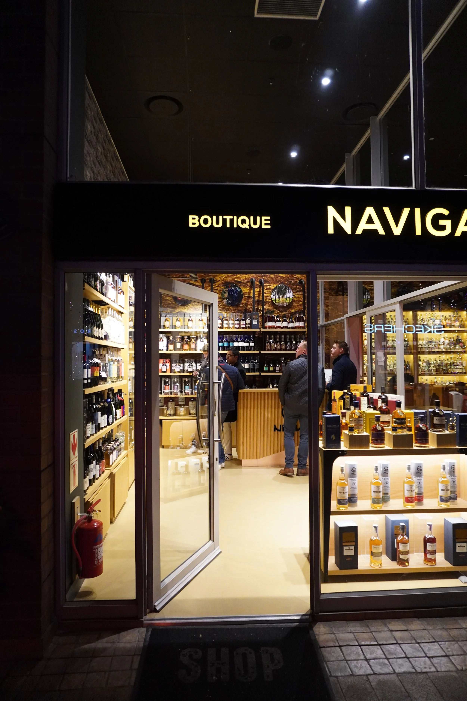
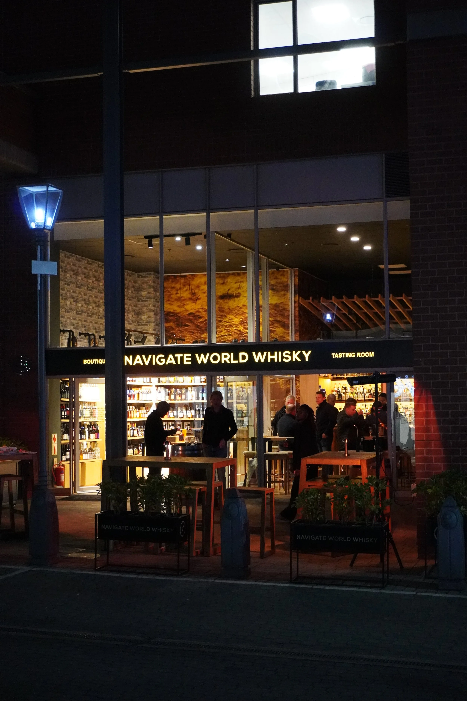
Navigate World Whisky Melrose Arch is a refined retail and tasting destination dedicated to the world of premium whisky. Working closely with the Navigate team, we reimagined and elevated the existing store, introducing immersive tasting rooms, curated product displays, and a warm hospitality-driven atmosphere. It was a pleasure collaborating with a passionate team to create a space that celebrates discovery, craftsmanship, and the stories behind every bottle.
Brand: Navigate World Whiksy | Design: Studio JDB | Shopfitter: Stuart Interiors | Location: Melrose Arch, GAU | Status: Completed | Live: Q2 2026
BOUTIQUE WHISKY STORE
My involvement with Navigate World Whisky actually began in 2025 on another store for the same client. It was one of the first large-scale projects I had the opportunity to work on, and the creative freedom we were given made it both exciting and challenging.
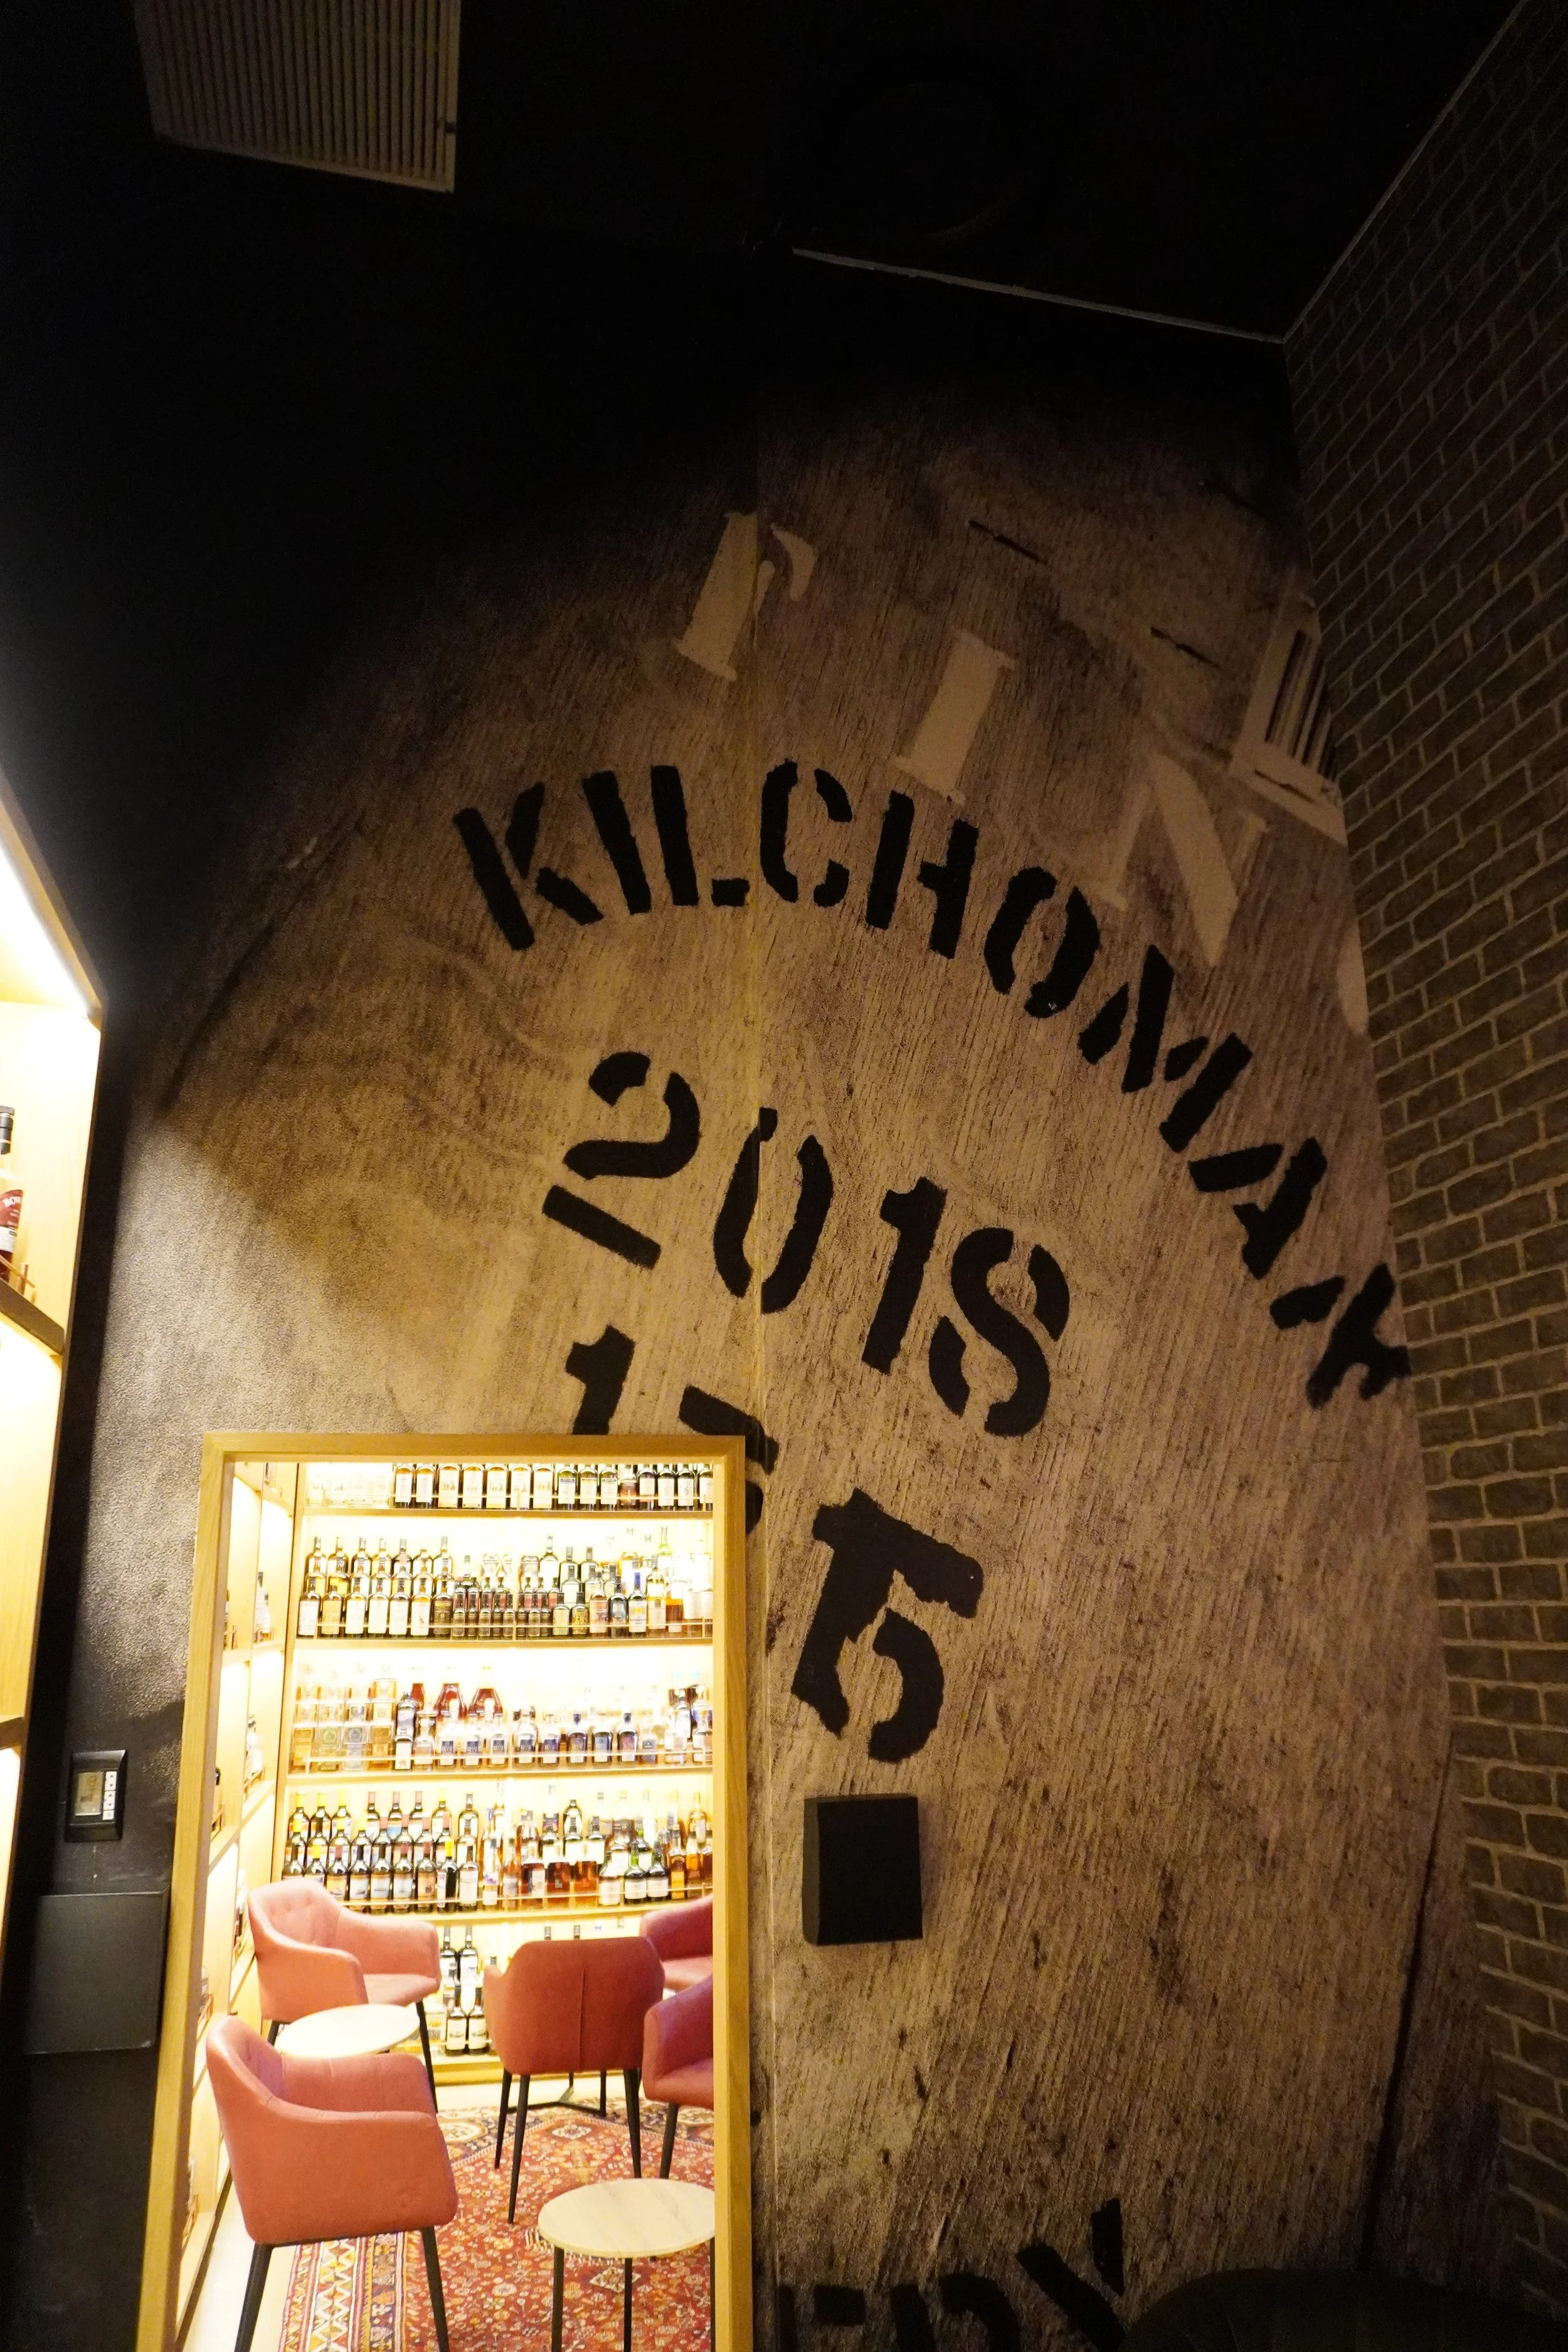
For the Melrose Arch store, my contribution was primarily during the early design stages. I redrew the existing space and explored a number of the initial design iterations, including introducing the private tasting room behind the main bar, investigating wallpaper concepts, and refining the seating layout.
One of the biggest challenges was interpreting the existing space from photographs alone. While the images provided a good starting point, it was difficult to fully understand the proportions and spatial relationships. Once Joshua completed a site visit and captured the store using 3D scanning technology, everything changed. Having an accurate digital model allowed us to make design decisions with much greater confidence and precision.
The most rewarding part of the project was watching those early ideas develop into the completed store. It was an invaluable learning experience and gave me the opportunity to contribute to a project on a scale far beyond anything I had worked on before.
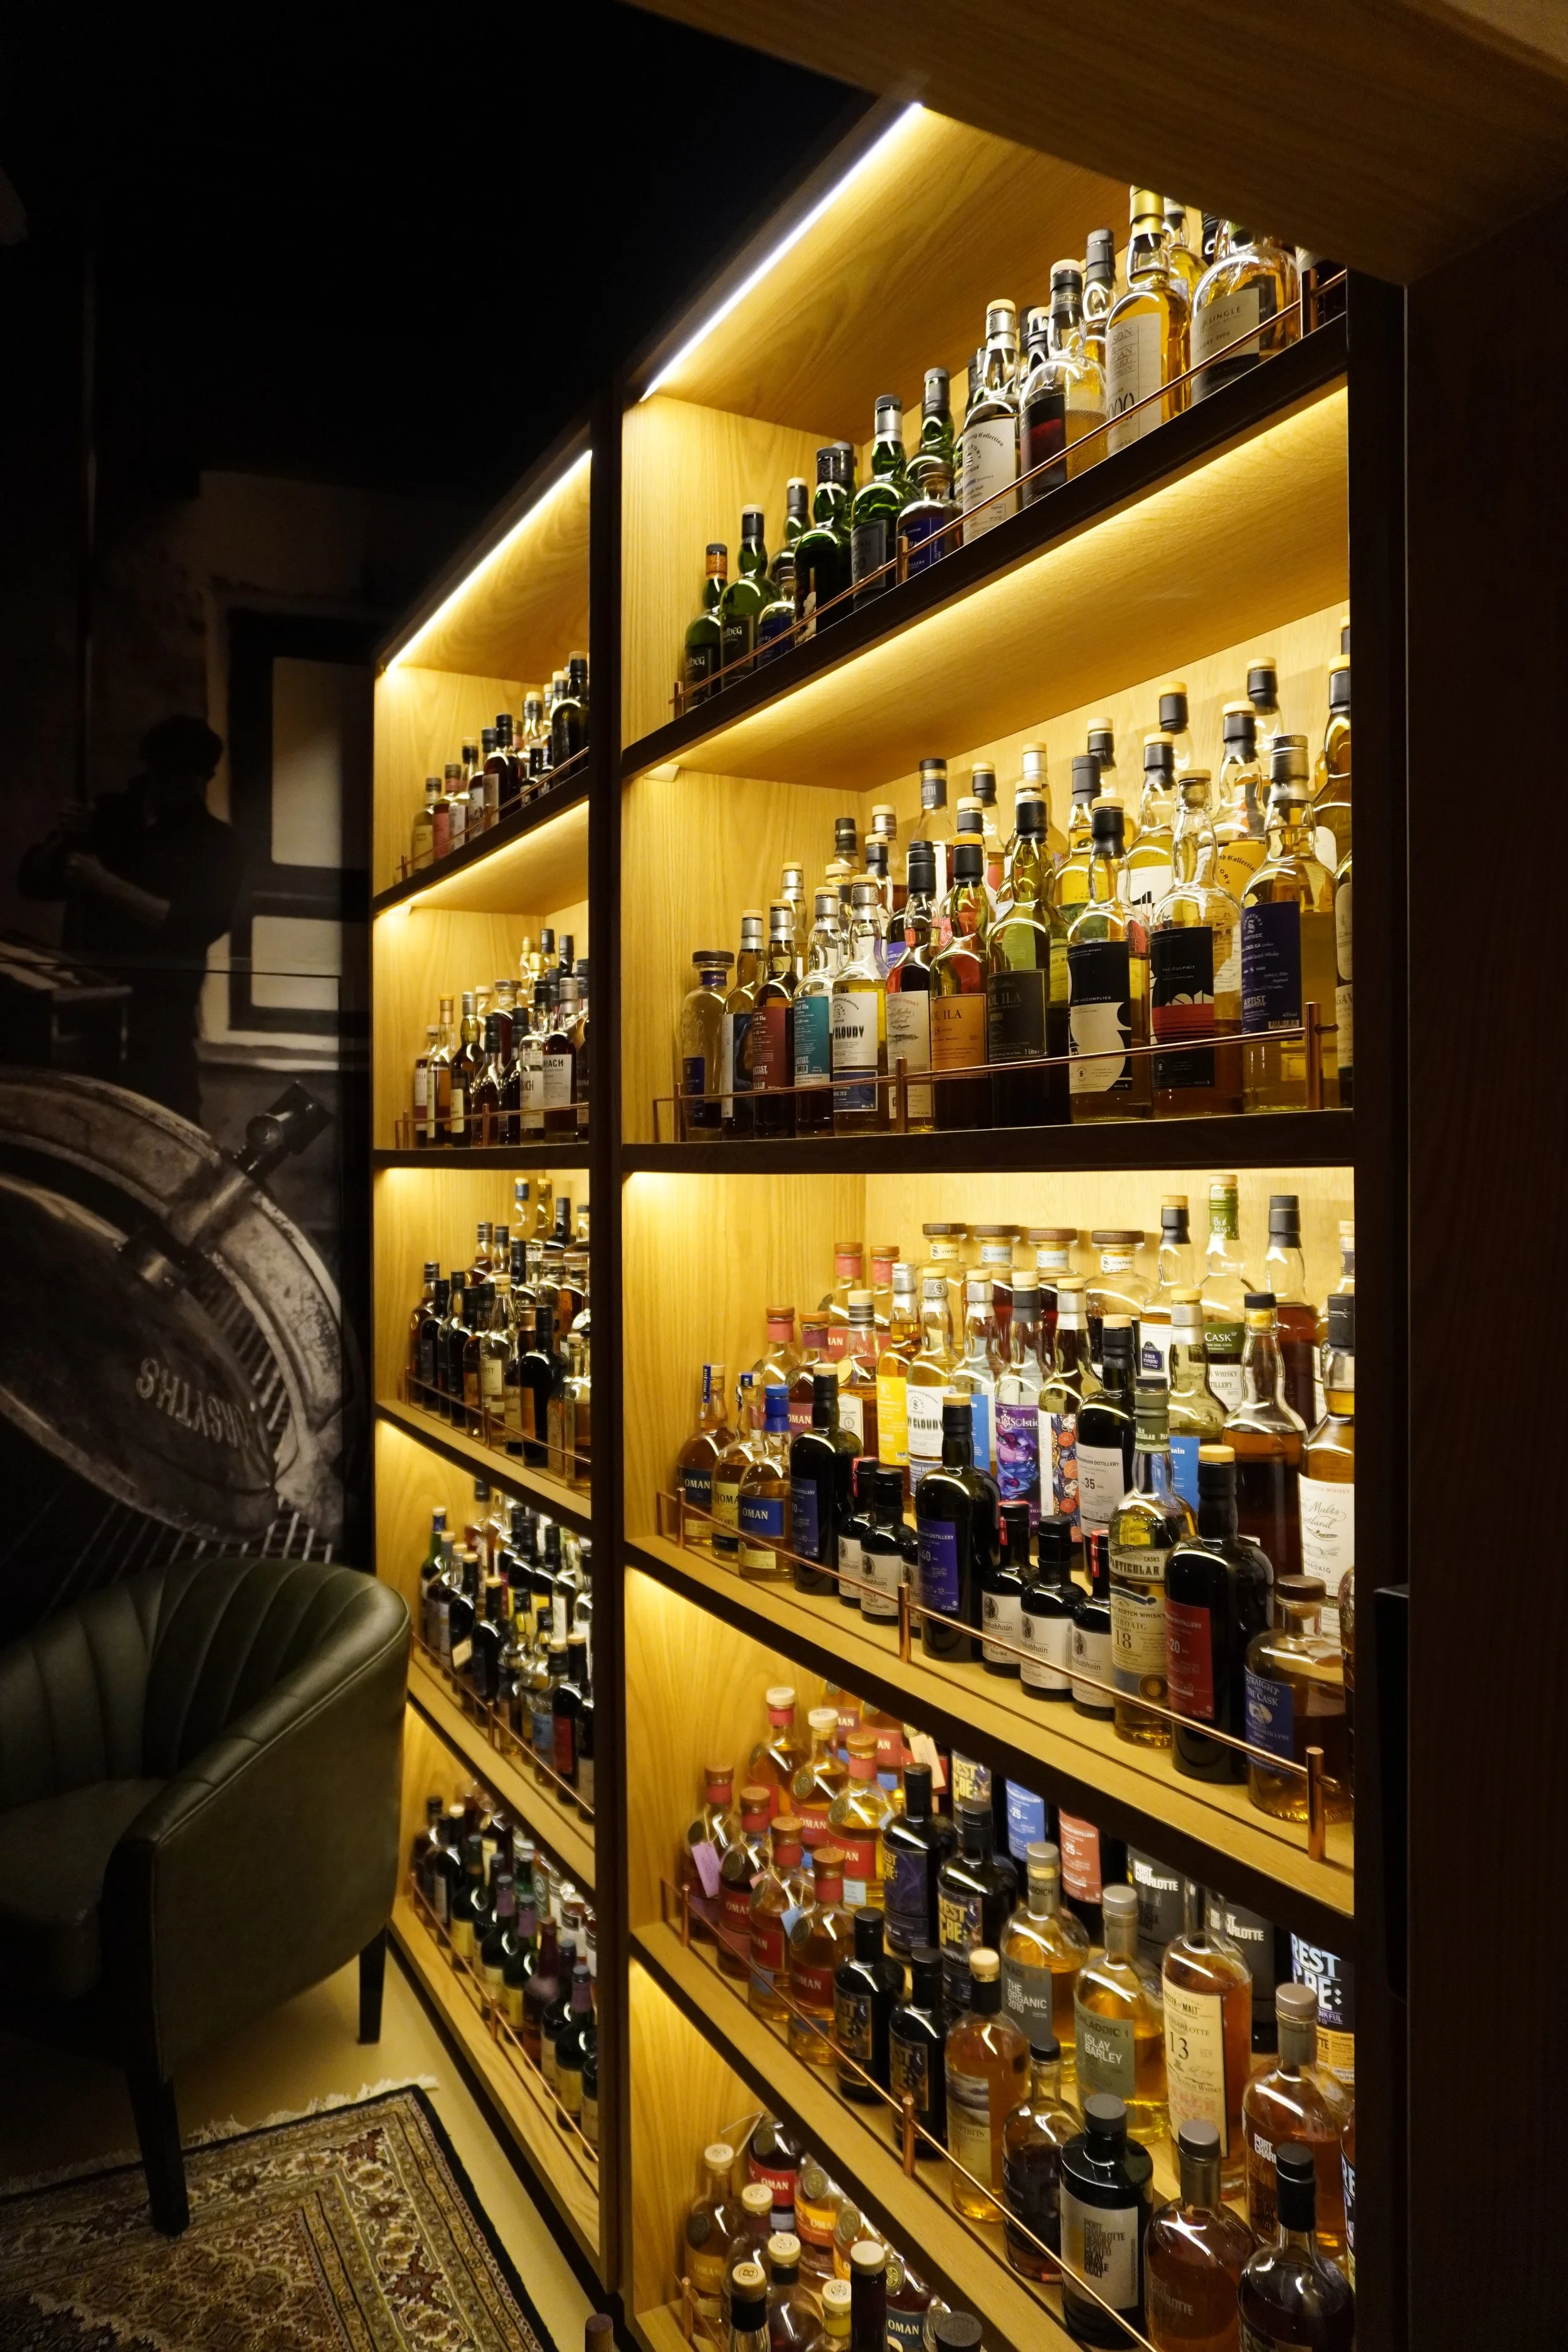
BOTTLE DISPLAY
I joined the project during the final stages of the concept, where the focus shifted towards resolving the technical complexities of the design while remaining true to the original vision.
One of the biggest challenges was reconfiguring the existing back-of-house area to accommodate a new private whisky cellar and tasting room. This meant optimising the serving counter so it could incorporate all the necessary back-of-house functions without compromising the openness of the customer experience. Guests also needed to be able to move naturally past the serving counter and into the private cellar, with almost every square metre of the store dedicated to creating an immersive journey.
As a result, the back bar could no longer function as a traditional service counter with a customer-facing side and a staff-only side. Instead, it had to perform equally well from both directions, remaining visually refined while supporting the practical requirements of daily operations.
Balancing these operational needs with the store's strong brand identity became one of the most rewarding aspects of the project. The outcome is a space where customer experience and staff functionality work seamlessly together, allowing the architecture to support both without compromise.
- Tenneal Cousins, Architectural Technologist
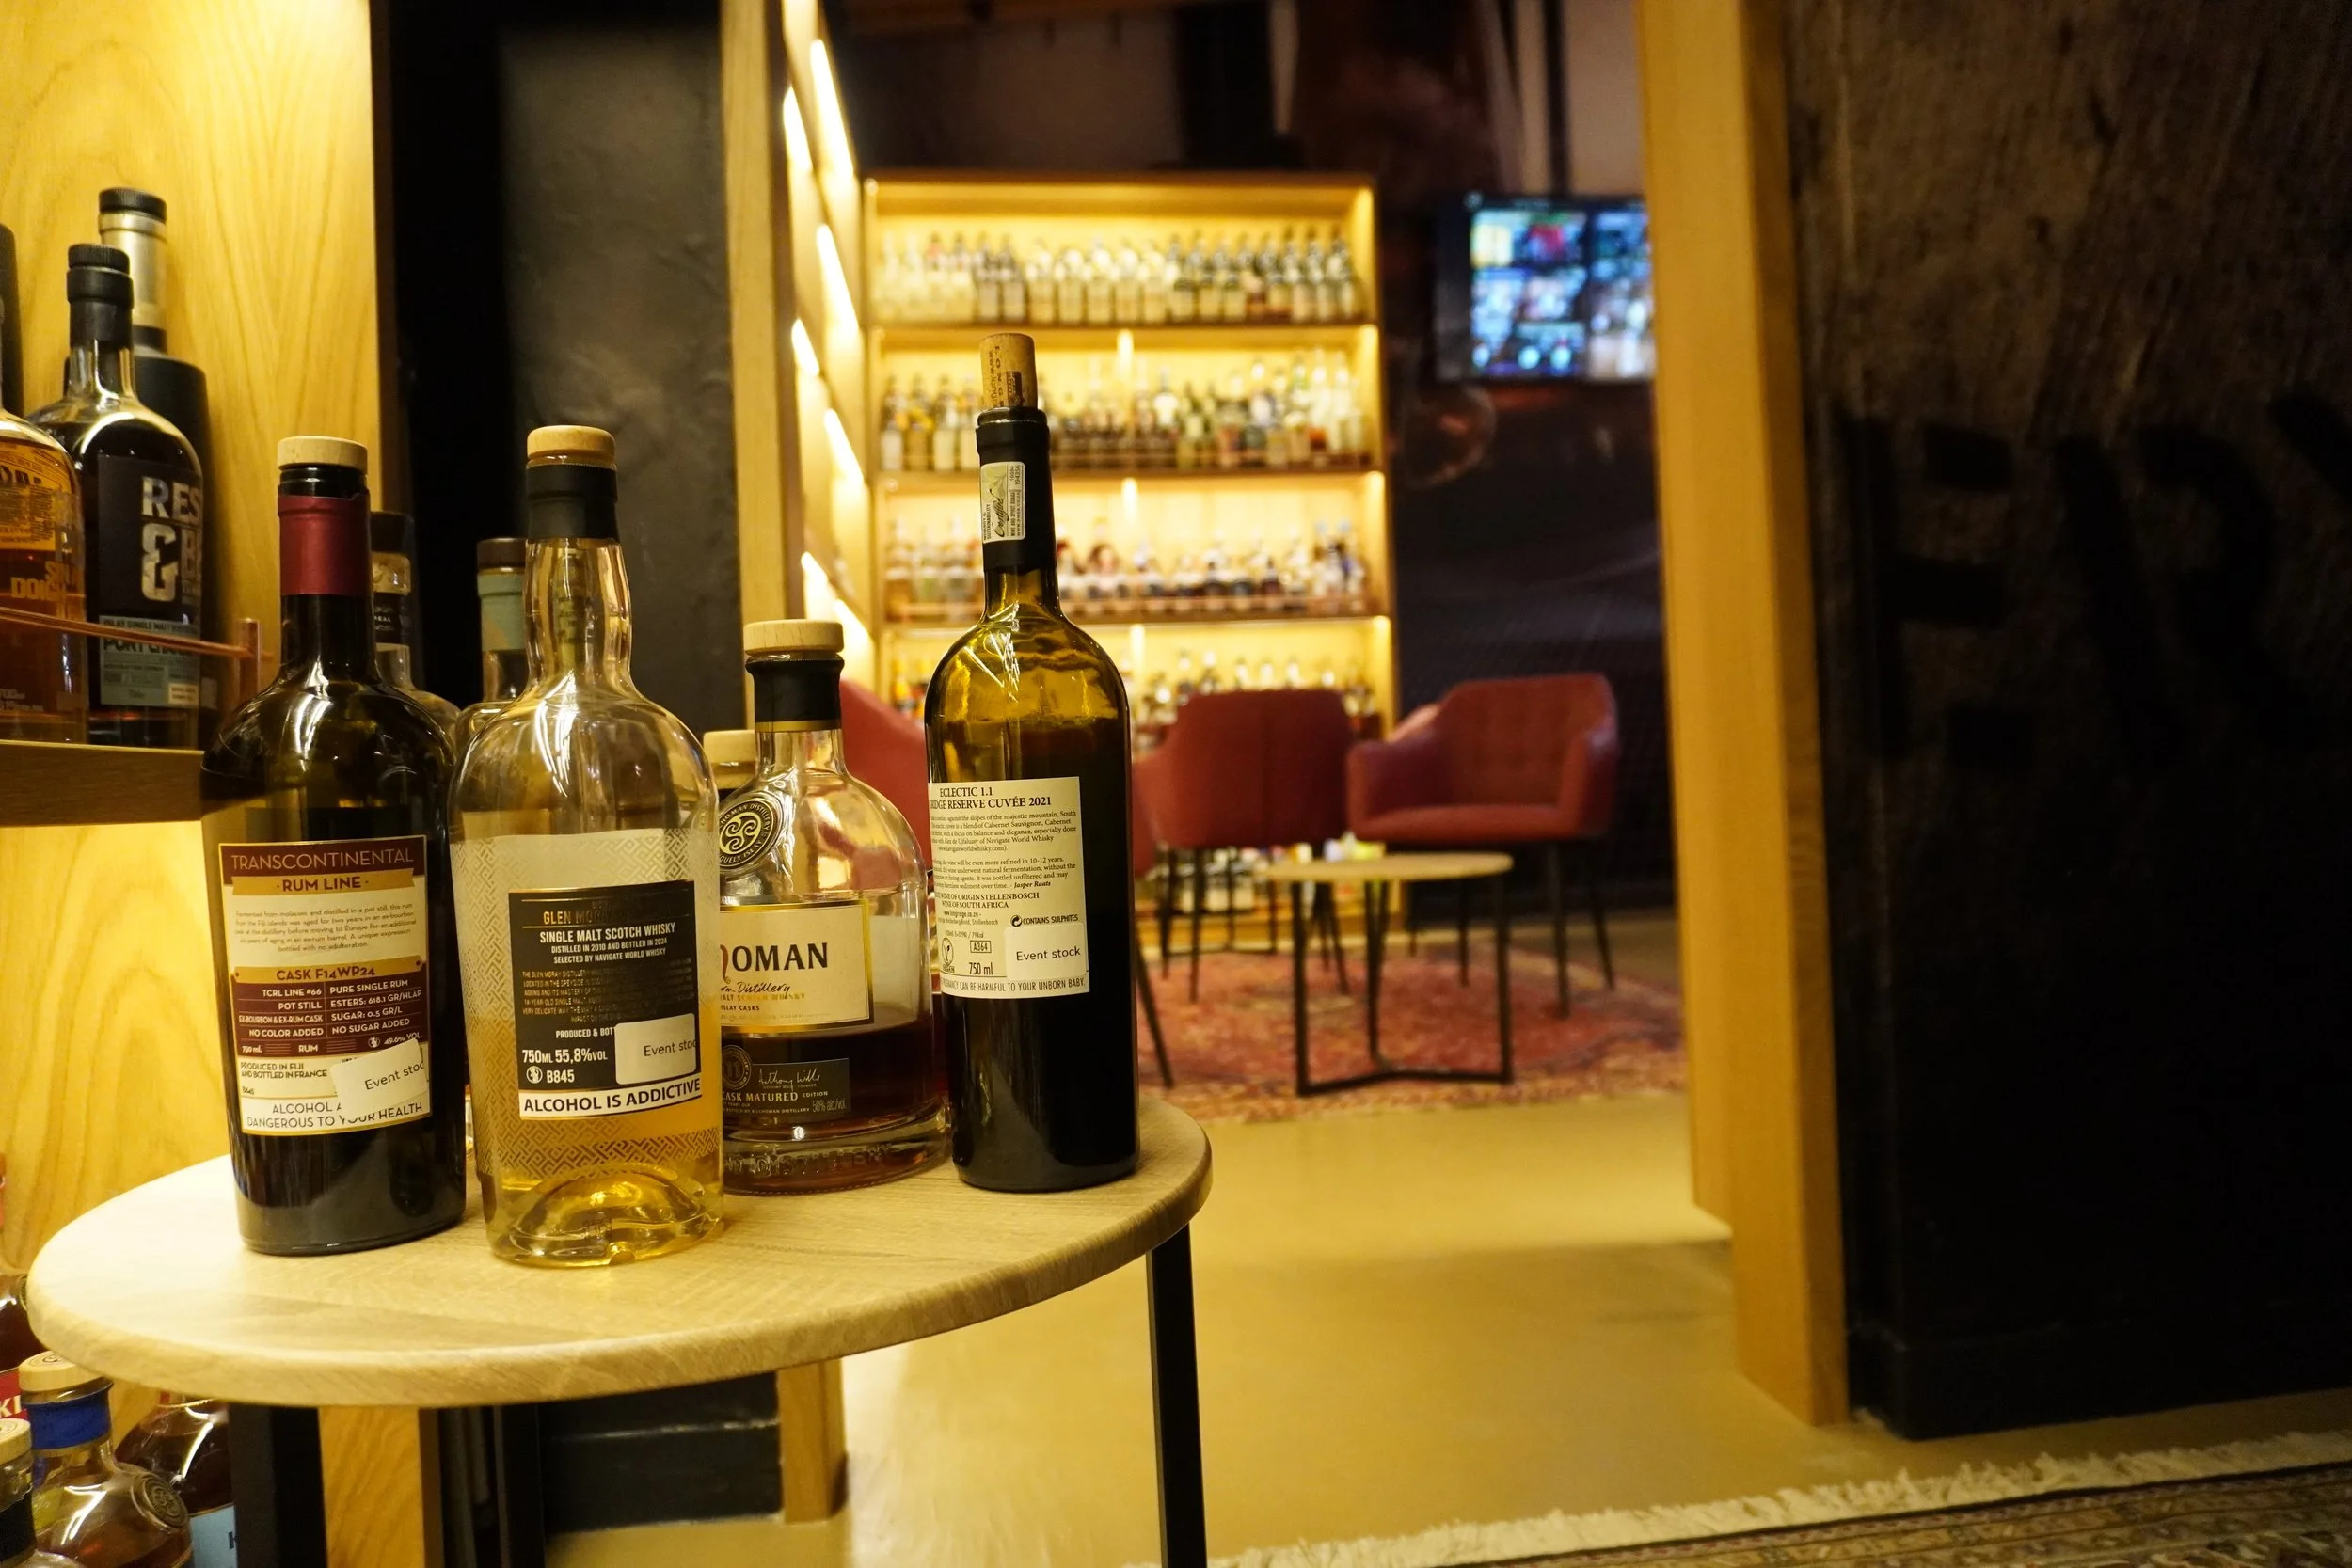
PRIVATE TASTING ROOM